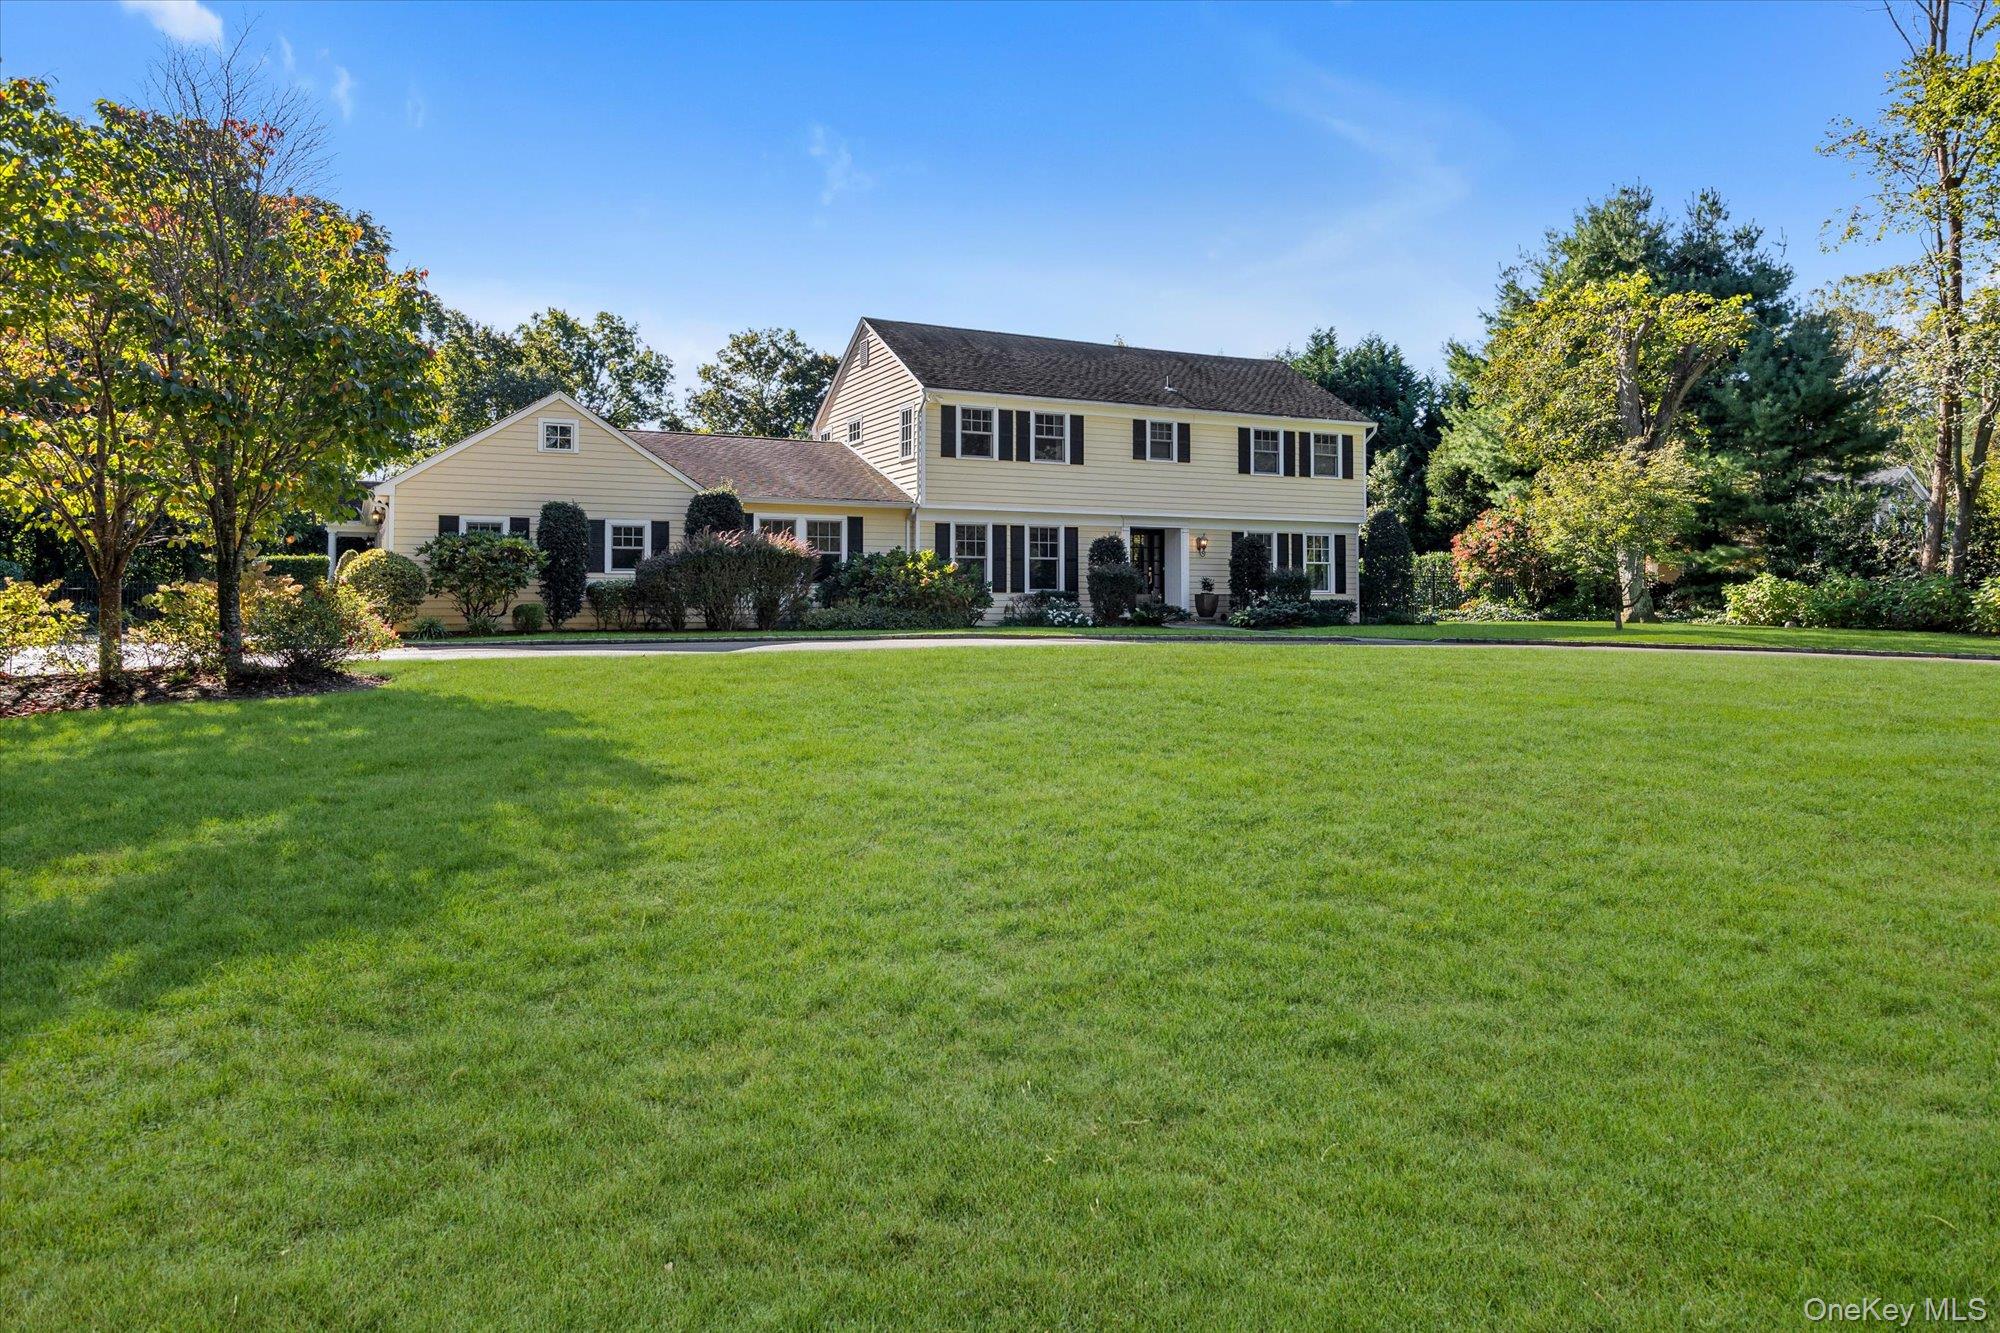
Welcome to this stunning, expansive Center Hall Colonial, ideally located in the highly sought-after Incorporated Village of Muttontown and within the acclaimed Syosset School District. Set on a beautifully landscaped and lush 1-acre property, this exceptional home is nestled on a quiet cul-de-sac, offering privacy and tranquility while remaining conveniently close to town (less than a mile), the train, shopping, schools, and major highways.
This fully renovated residence features 6 spacious bedrooms and 4.5 bathrooms, thoughtfully designed to accommodate modern living, including a potential multi-generational living layout. Upon entry, a gracious foyer welcomes you into the elegant formal living and dining rooms, creating a warm and inviting setting for both everyday living and entertaining. The family room, anchored by a striking fireplace, offers a perfect balance of comfort and sophistication. French wood doors open to a sun-drenched office/sunroom with walls of windows, providing a serene and inspiring space. At the heart of the home is the gourmet eat-in kitchen, showcasing custom cabinetry, Marble countertops, a large center island with seating, and professional-grade stainless steel appliances, including an induction cooktop with vented hood and double ovens. The adjoining dining area is filled with natural light, highlighted by a cathedral ceiling and sliding doors that seamlessly connect to the outdoor patio--ideal for indoor-outdoor entertaining. A nearby hallway leads to a first-floor bedroom or office, full bathroom, laundry room, mudroom, abundant storage, and access to the two-car garage.
A standout feature of this home is the private, fully integrated in-law suite with its own entrance. This separate wing includes a living room with cathedral ceilings, kitchenette, bedroom, full bath, and a private lower level with a gym or additional living space featuring 10-foot ceilings and an egress window. Upstairs, the luxurious primary suite offers two large walk-in closets and a spa-like en-suite bath with double sinks and quartz countertops. Three additional generously sized bedrooms, each with walk-in closets and custom built-ins, share a beautifully updated full hall bathroom. Throughout the home, custom millwork and detailed moldings highlight exceptional craftsmanship, while hardwood floors on both levels add warmth and elegance. The finished basement is designed for entertainment and functionality, featuring a home theater, recreation area, utility rooms, and ample storage. The meticulously designed grounds, curated by a landscape architect, include specimen plantings throughout the property. The expansive, fully fenced backyard boasts a large patio with plenty of space for a pool, making it a true entertainer's paradise. Additional features include 3-zone central air conditioning, 4-zone heating, Marvin windows, in-ground sprinklers, high-hat lighting, and the added benefit of Muttontown private police, Berry Hill Elementary and Southwoods Middle School! Experience the perfect blend of luxury, comfort, and timeless elegance in this extraordinary home.