Leave a Message

Thank you for your message. I will be in touch with you shortly.

1 Sandra Court
Courtesy of Compass Greater NY LLC, Dee Dee H. Brix SFR CBR Listing Contact: 516-551-5241 
Sold

1 Sandra Court

1 Sandra Court, Glen Cove, NY 11542

$1,360,000
North Shore Schools! Bus right there for Glen Head Elementary! Sewer! Natural gas!
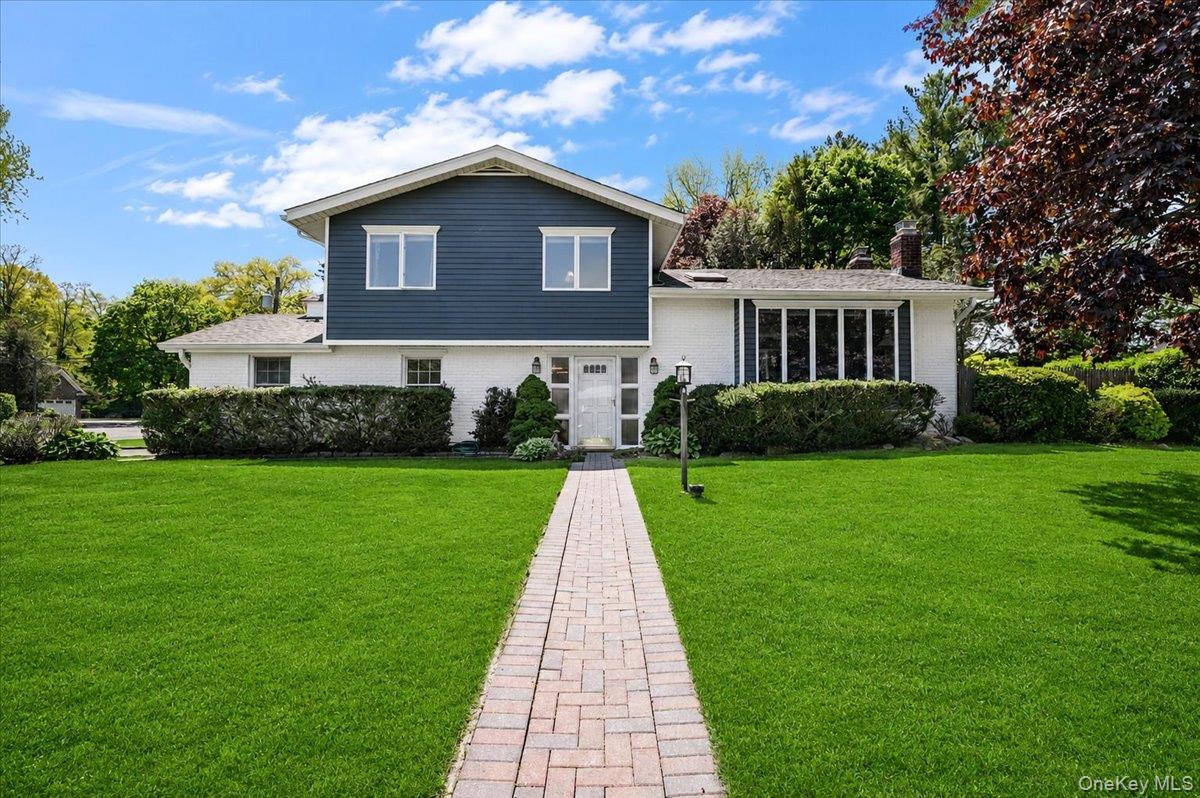
This beautiful 4-bedroom, 2.5-bath Split Level home offers sun-drenched rooms with an open floor plan, vaulted ceilings, 2 skylights,
hardwood floors throughout, 4-year young Central Air Conditioning and 2-zone natural gas heat.
The spacious entry foyer provides access to a pantry/closet and the 2-car garage (with large closet for storage ), as well as the powder room, and leads to the separate 4th bedroom (with an en-suite beautifully renovated full bath featuring a walk-in shower and linen closet.
The living room is spacious with vaulted ceiling and skylight, plus a wall of floor-to-ceiling windows. The living room opens to the dining room with bay window which opens to the bright, inviting kitchen. The kitchen has been updated and features a center island with breakfast bar and electric outlet, and sliding glass doors to the back yard.
The second floor features the Primary bedroom plus 2 bedrooms and an updated full bath with access to the Primary as well as the hall. In the lower level, there is a recreation room with a wood-burning fireplace, a storage room plus the utilities and laundry room.
Boasting a private quarter-acre with expansive patio on a quiet cul de sac, and access to Glen Cove sewer, beaches, parks and golf course, as well as Town of Oyster Bay parks and TOBAY beach. Low taxes: $14,461.

4
beds

3
baths

2,068 Sq.Ft. LIVING AREA

10,780 Sq.Ft. lot

Myla Borucke

Myla Borucke

Features & Amenities

Interior

  • total bedrooms4
  • Total bathrooms3
  • full bathrooms2
  • half bathroom1
  • Laundry room In Basement, Laundry Room
  • Flooring Tile, Wood
  • Fireplace Wood Burning
  • APPLIANCES Dishwasher, Dryer, Gas Range, Refrigerator, Stainless Steel Appliance(s), Washer
  • other interior Features First Floor Bedroom, First Floor Full Bath, Breakfast Bar, Cathedral Ceiling(s), Entrance Foyer, Kitchen Island, Washer/Dryer Hookup

Area & Lot

  • Status Sold
  • Date Sold July 9, 2026
  • Living Area2,068 Sq.Ft.
  • Lot Area10,780 Sq.Ft.
  • MLS® ID996044
  • TypeResidential
  • YEAR BUILT1960
  • NeighborhoodGlen Head
  • Architecture StylesSplit Level
  • Elementary SchoolGlen Head Elementary School
  • Middle SchoolNorth Shore Middle School
  • High SchoolNorth Shore Senior High School
  • School DistrictNorth Shore

Exterior

  • Garage Space2.0
  • water SourcePublic
  • utilitiesCable Connected, Electricity Connected, Natural Gas Connected, Phone Connected, Trash Collection Public, Water Connected
  • lot featuresBack Yard, Landscaped, Private, Sprinklers In Front, Sprinklers In Rear
  • parkingDriveway, Garage
  • HEAT TYPEHot Water, Natural Gas
  • AIR CONDITIONINGCentral Air
  • sewerPublic Sewer
  • other exterior FeaturesGarden, Lighting, Mailbox, Rain Gutters

Financial

  • Sales Price$1,360,000
  • Real Estate Tax $14,461/yr

Trusted Real Estate Partner

Myla Borucke brings in-depth market knowledge, strategic insight, and a commitment to exceptional service for buyers and sellers throughout North Shore of Long Island. From first consultation to closing day, every detail is handled with care, clarity, and professionalism.

Follow Me on Instagram