
Property photo 1
Property photo 2
Property photo 3
Property photo 4
Property photo 5
3 Beds
3 Baths
2,224 sqft

$750,000

3 The Crest Way, Danbury CT, 06811

Price per sqft$337.23
Built in1930
Property size2,224 sqft
Property typeResidential
Courtesy of BHG RE Shore & Country Prop., William V. Piccirillo Listing Contact: 2039480428

Overview

Active

Listed Oct 27, 2026

Updated 3h ago

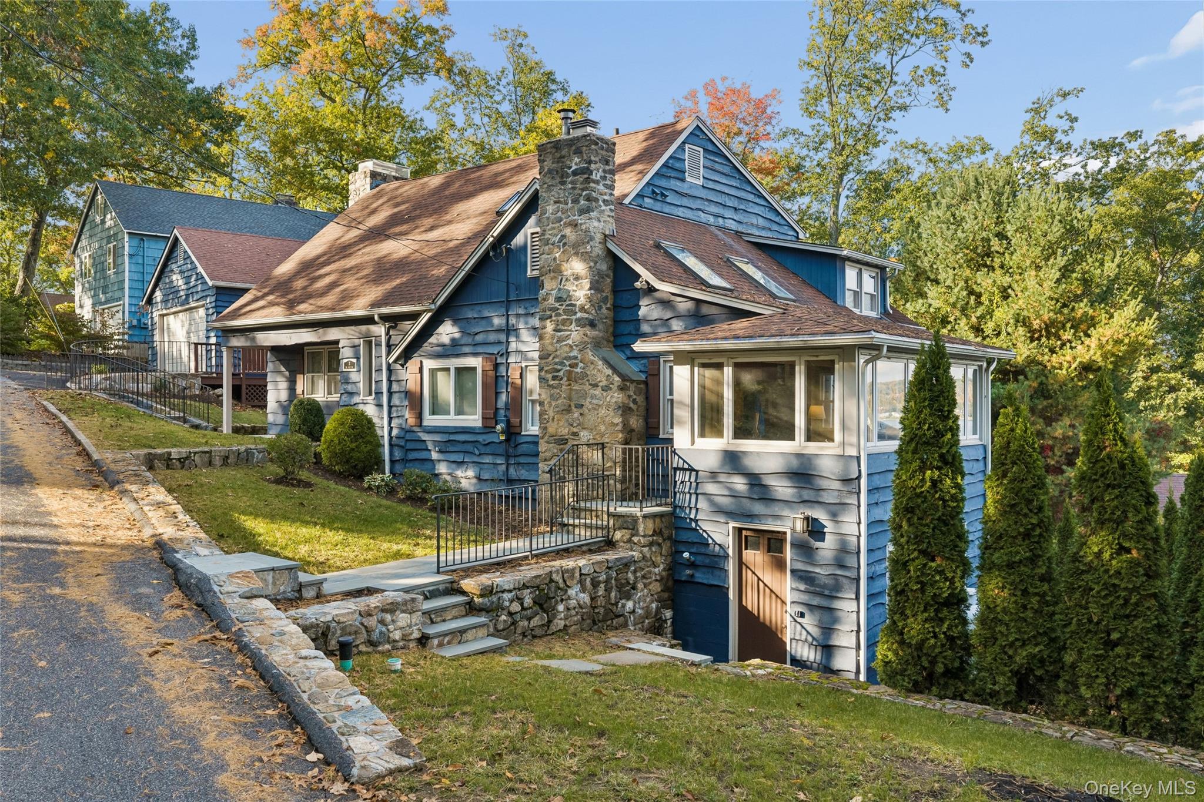
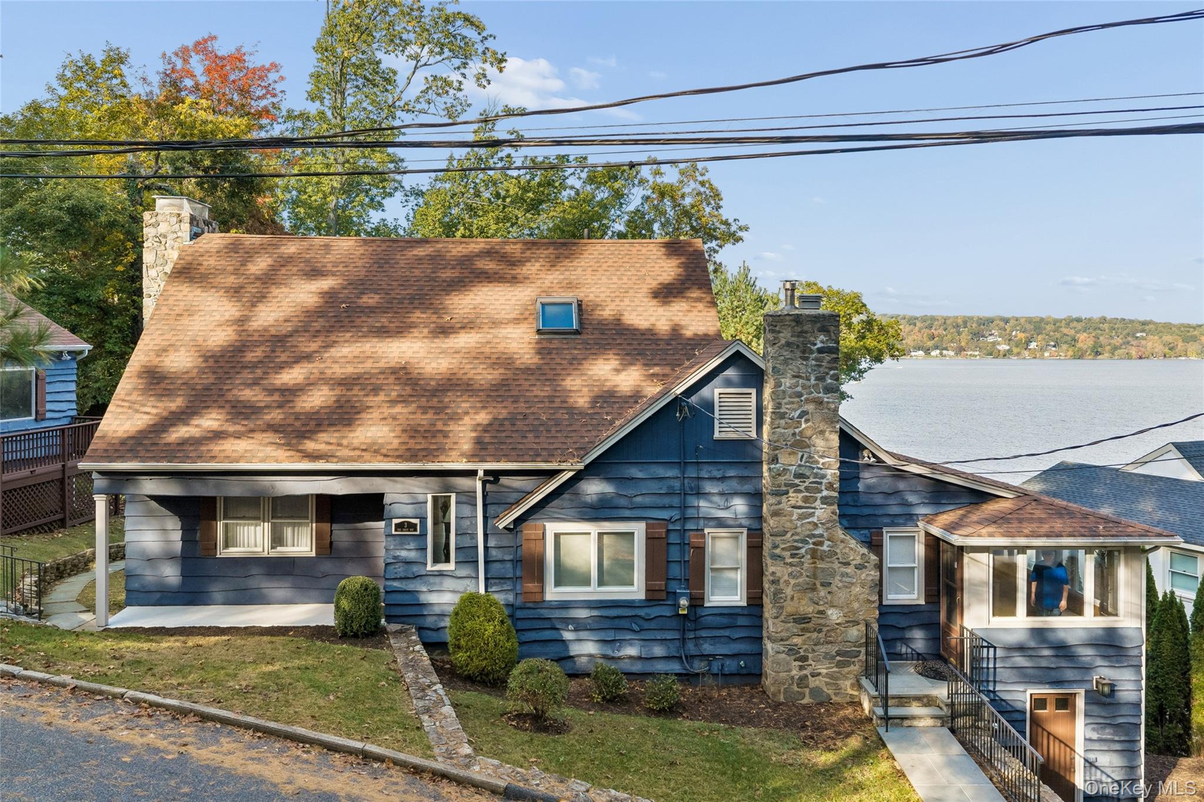
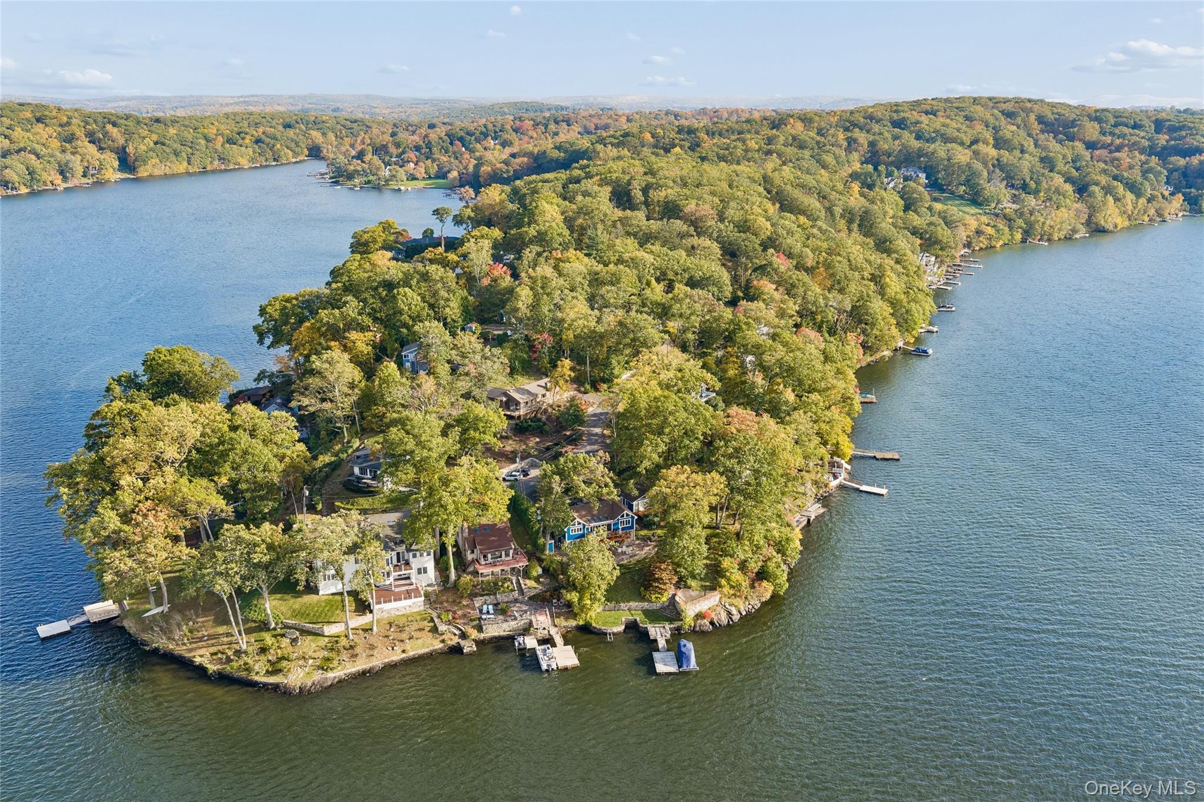
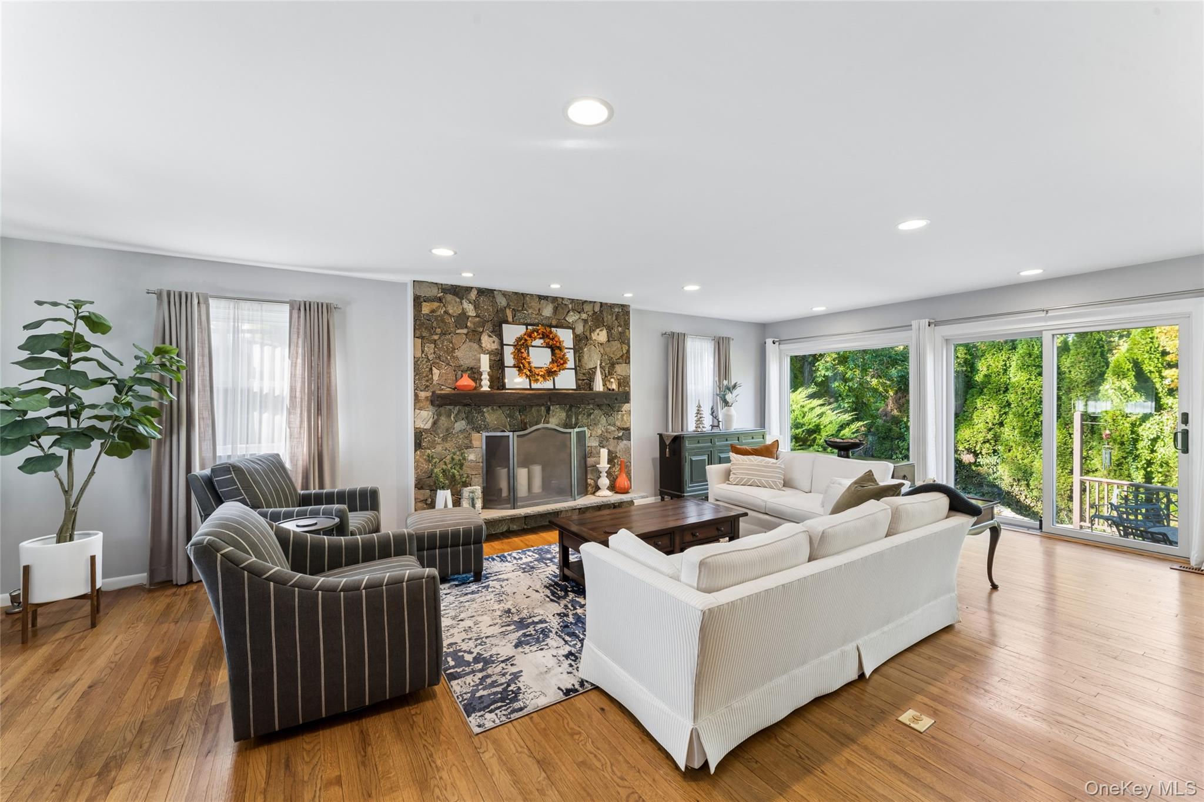
Nestled on a serene, private dead-end road on an exclusive Candlewood Lake peninsula, this impeccably pristine home offers a rare blend of tranquil seclusion and striking curb appeal. With breathtaking, ever-changing lake views from every season, this property is a true sanctuary. Sophisticated Living Spaces. Main Level & Views: Step inside through either the formal entrance foyer or the alternate entry into a stylish, two-story family room featuring rich hardwood floors, exposed beams, a cozy gas fireplace, double skylights, and sweeping lake vistas. Open-Concept Elegance: The main living and dining area boasts gleaming hardwood floors, a magnificent stone fireplace, and a full wall of brand-new thermopane windows and sliders that frame the water and lead out to a private stone patio. Chef's Kitchen: Centrally positioned between the living areas, the kitchen is a culinary delight, appointed with premium stainless steel appliances-including an XO drawer microwave-sleek tile flooring, elegant quartz countertops, and a classic subway tile backsplash. Two inviting bedrooms, both with picturesque lake views, share a freshly tiled full bathroom equipped with double sinks. A mid-level loft creates a peaceful, dedicated space for reading, relaxing, or quiet enjoyment. The expansive primary suite is a private haven. Complete with its own fireplace, hardwood floors, a skylight, and a walk-in closet, it also features the convenience of an integrated laundry room. Lower Level: An unfinished basement features a separate entrance, heating, an active water source, and four windows framing beautiful lake views-offering incredible potential for customization. Storage & Utilities: Includes a garage with pull-down stairs to a second-floor attic, ample concealed storage spaces throughout the main house, and the peace of mind provided by a whole-house generator serviced by three tanks. Primary BR with heated flooors. Additional perks include a whole house generator and thermopane windows.

$4,990/mo

Est. mortgage payment based on a $750,000 home price.

All estimates are provided by Luxury Presence for informational purposes only. Actual amounts may vary.

Additional information

MLS® ID
1067310

Interior Features

Bedrooms
3
Bathrooms
3
Fireplace
Yes
Cooling
Yes
Heating
Yes
Basement
Yes

Exterior Features

Lot Size
0.2 Acres

Other Property Details

Taxes
$6,780
Tax Frequency
Annually
Association Fee Frequency
Yearly
Garage
Yes
View
Yes
55+/Senior Community
No

Listings courtesy of OneKey MLS as distributed by MLS GRID

All information deemed reliable but not guaranteed and should be independently verified. All properties are subject to prior sale, change or withdrawal. Neither listing broker(s) nor Myla Borucke shall be responsible for any typographical errors, misinformation, misprints and shall be held totally harmless. Properties displayed may be listed or sold by various participants in the MLS.

Based on information submitted to the MLS GRID as of 9:05 AM UTC on 10/28/2026. All data is obtained from various sources and may not have been verified by broker or MLS GRID. Supplied Open House Information is subject to change without notice. All information should be independently reviewed and verified for accuracy. Properties may or may not be listed by the office/agent presenting the information.

©2026
OneKey MLS. All rights reserved.

DMCA Notice


Powered by Luxury Presence