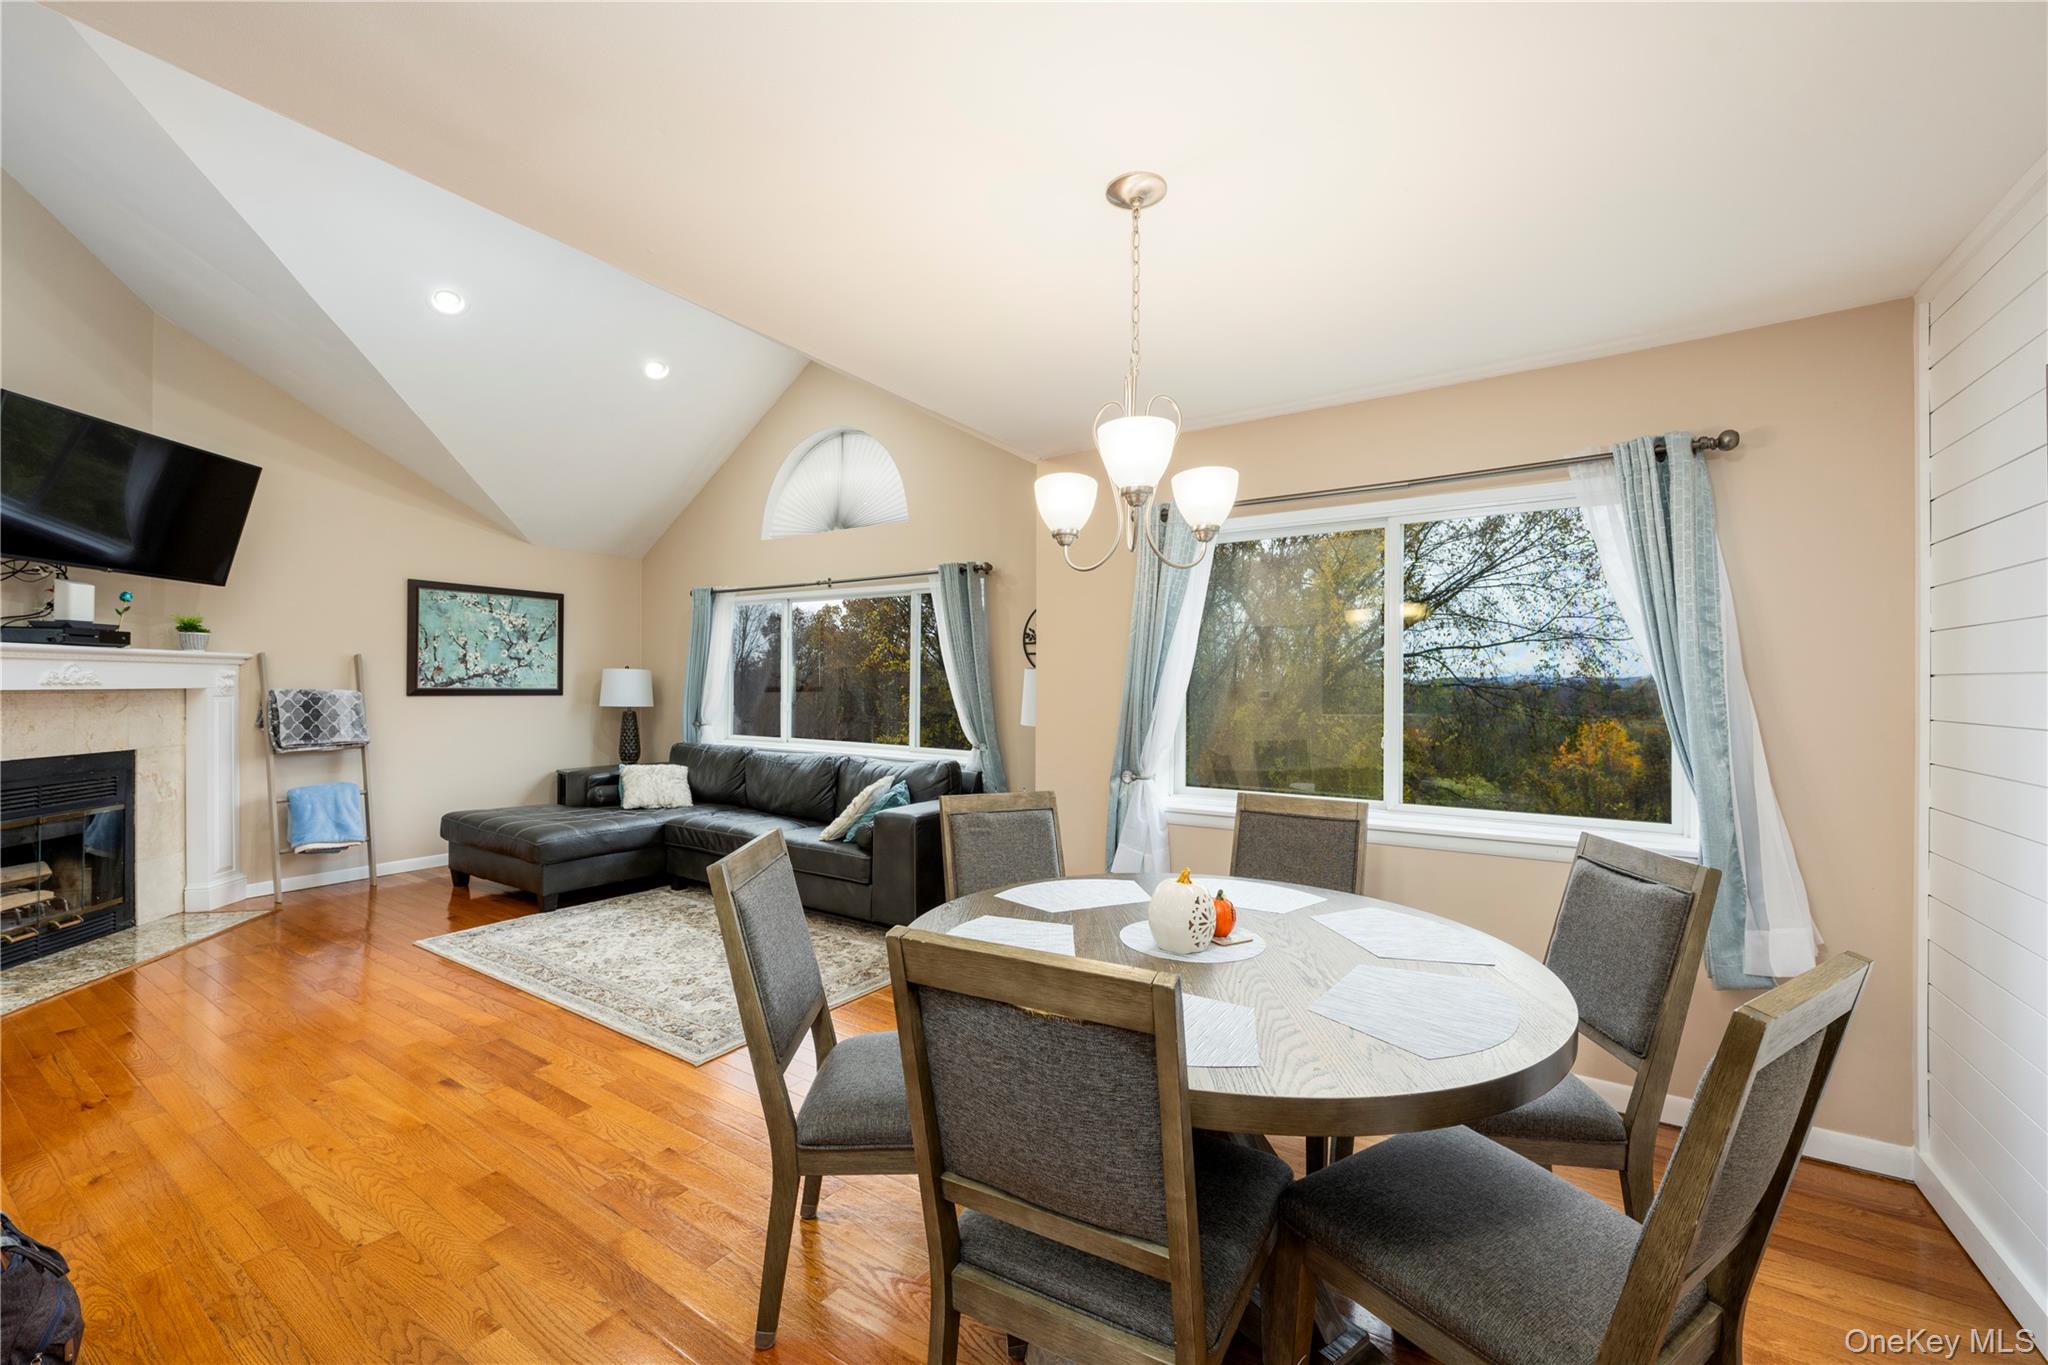
Property photo 1
Property photo 2
Property photo 3
Property photo 4
Property photo 5
2 Beds
2 Baths
1,237 sqft

$400,000

101 Eagles Ridge Road, Brewster NY, 10509

Price per sqft$323.36
Built in1990
Property size1,237 sqft
Property typeCondominium
Courtesy of Keller Williams Realty Partner, Joeless O. Pierre Listing Contact: 914-962-0007

Overview

Active

Listed Oct 27, 2026

Updated 3h ago

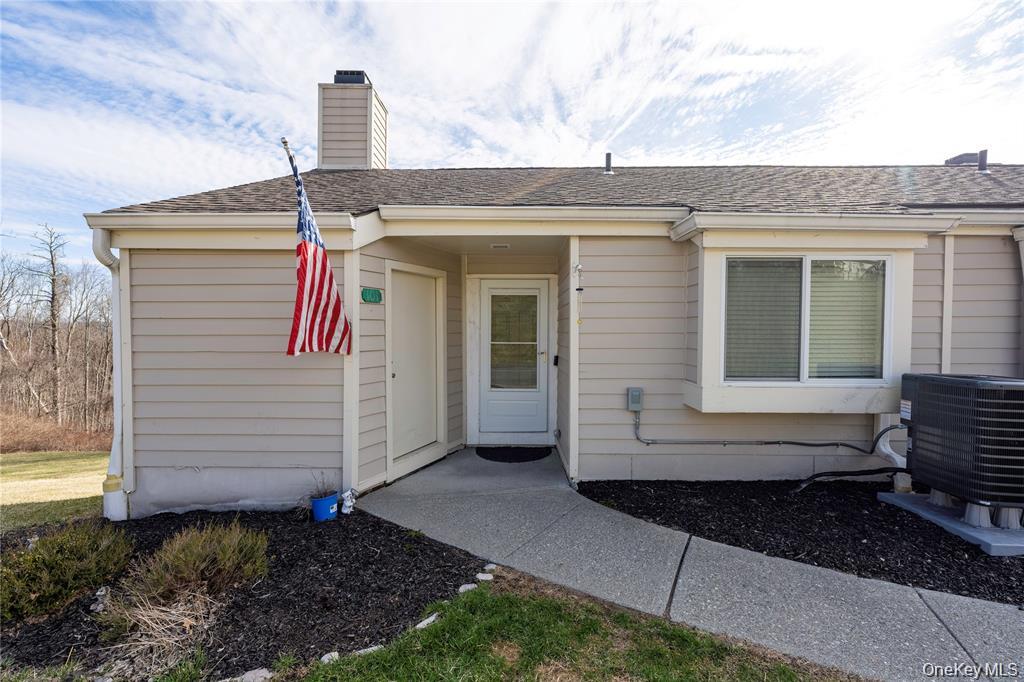
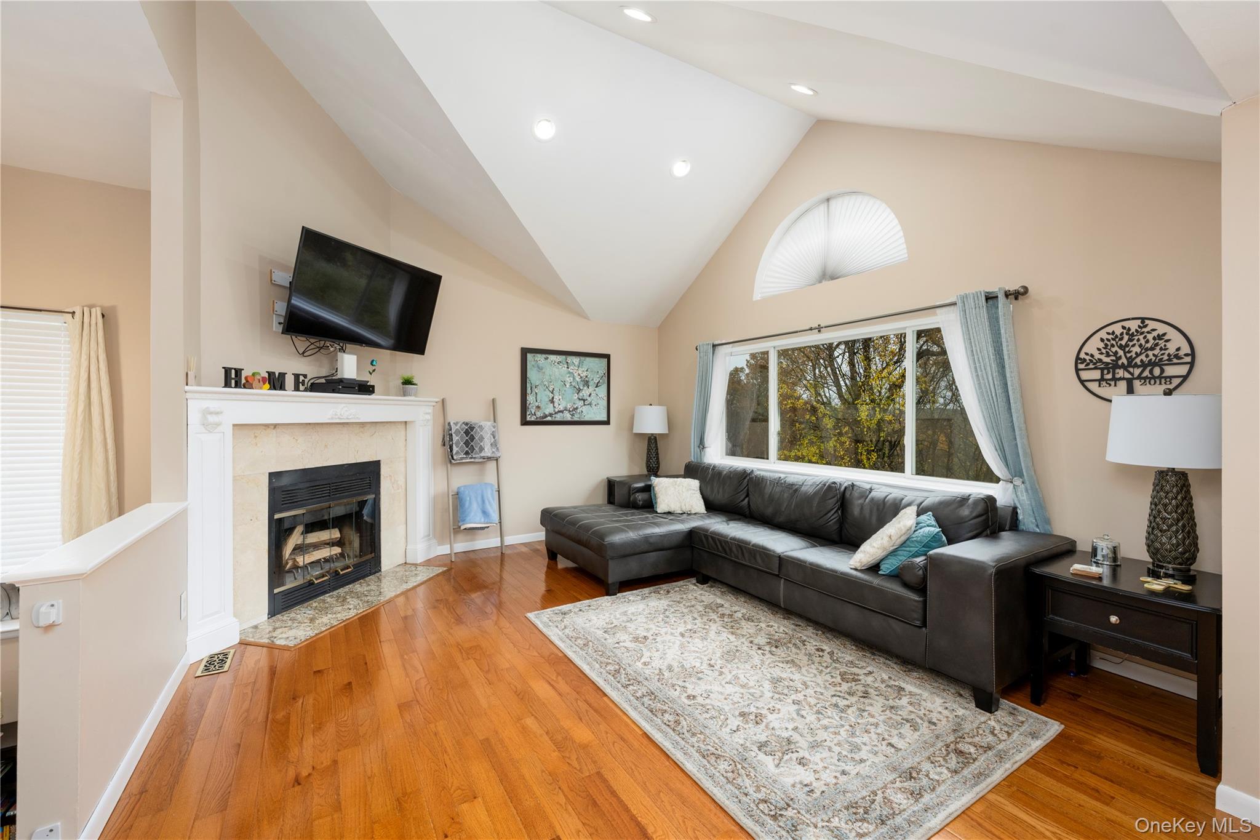
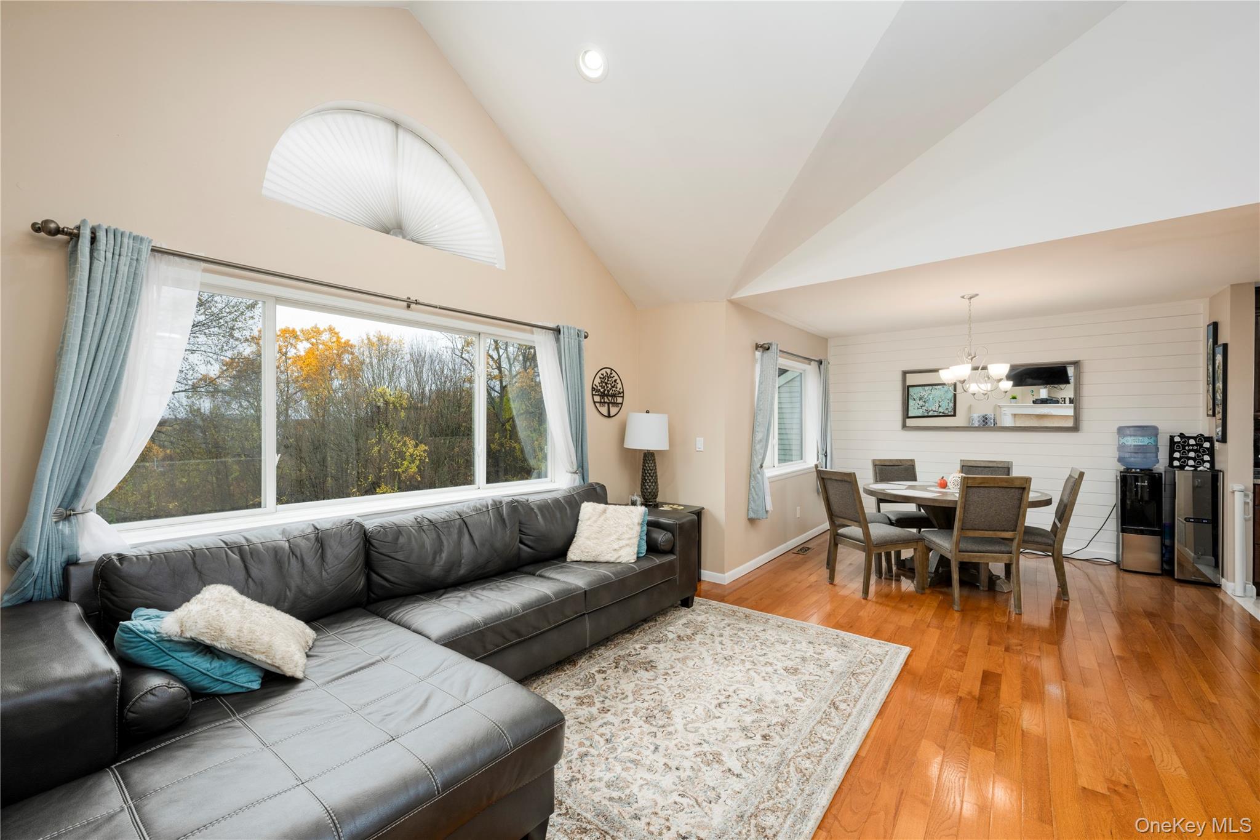
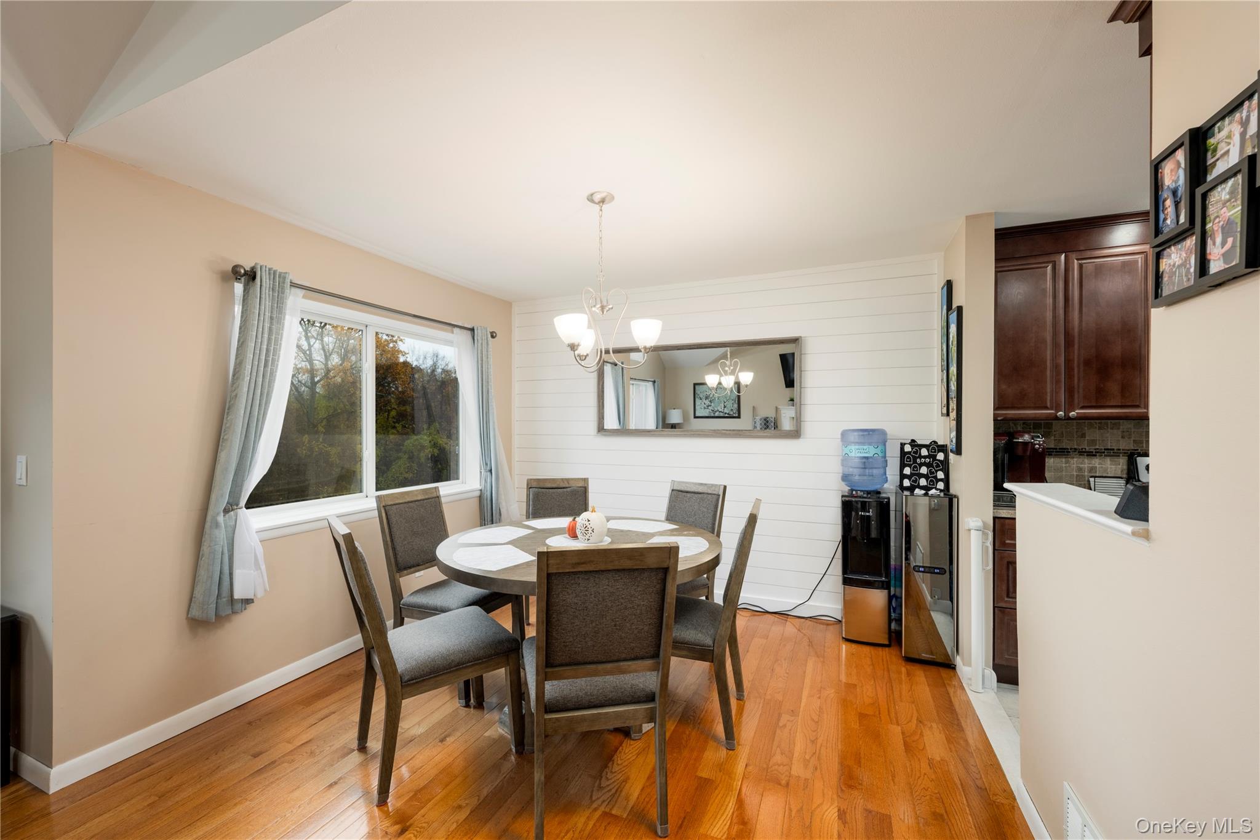
Discover effortless living in the desirable Eagles Ridge community, where modern comfort, thoughtful updates, and resort-style amenities come together! Welcome to 101 Eagles Ridge, a beautifully maintained, move-in-ready end-unit condo offering an inviting atmosphere and a layout designed for everyday comfort. Step inside to find a bright and airy living space filled with natural light, complemented by gleaming hardwood floors and a beautifully updated kitchen featuring a stylish, contemporary design. The home offers two comfortable bedrooms on the lower level, creating a natural separation between the main living areas and private spaces. Recently renovated bathrooms add a fresh, modern touch, while additional improvements include central air conditioning, select replacement windows, an updated water heater, modern light fixtures, a sliding glass door in the primary bedroom, and an updated front door and storm door. Adding to the appeal, the Eagles Ridge community features brand-new roofs, a significant improvement that enhances the community's overall value and appeal. Residents can also enjoy fantastic amenities, including an outdoor swimming pool, tennis courts, and a clubhouse. One assigned parking space and ample visitor parking provide added convenience. Combining modern updates, desirable community amenities, and the added privacy of an end-unit location, 101 Eagles Ridge offers comfortable, low-maintenance living in a sought-after setting. Experience everything this home and community have to offer firsthand!

$2,661/mo

Est. mortgage payment based on a $400,000 home price.

All estimates are provided by Luxury Presence for informational purposes only. Actual amounts may vary.

Additional information

MLS® ID
1066861

Interior Features

Bedrooms
2
Bathrooms
2
Fireplace
Yes
Cooling
Yes
Heating
Yes
Basement
No

Exterior Features

Lot Size
0.01 Acres

Other Property Details

Taxes
$7,349
Tax Frequency
Annually
Association Fee Frequency
Monthly
Pets Allowed
Yes
Pool
Yes
55+/Senior Community
No

Listings courtesy of OneKey MLS as distributed by MLS GRID

All information deemed reliable but not guaranteed and should be independently verified. All properties are subject to prior sale, change or withdrawal. Neither listing broker(s) nor Myla Borucke shall be responsible for any typographical errors, misinformation, misprints and shall be held totally harmless. Properties displayed may be listed or sold by various participants in the MLS.

Based on information submitted to the MLS GRID as of 9:05 AM UTC on 10/28/2026. All data is obtained from various sources and may not have been verified by broker or MLS GRID. Supplied Open House Information is subject to change without notice. All information should be independently reviewed and verified for accuracy. Properties may or may not be listed by the office/agent presenting the information.

©2026
OneKey MLS. All rights reserved.

DMCA Notice


Powered by Luxury Presence